

— MADE IN HERTFORDSHIRE
Kitchen Joinery Shaped to Welwyn Properties
Welwyn properties with uneven walls call for joinery that follows the building rather than standard modules, making room for cabinetry that steps around irregular walls with tailored tall storage. Rather than wasting irregular depth, the internal cabinetry is arranged to make recesses, corners and changing wall depths genuinely useful. The material direction of textured timber, understated painted cabinetry and carefully chosen handles then reinforces a Welwyn kitchen fitted to the building instead of forcing the building around standard units.
— Designed Around You
Using Welwyn’s Irregular Walls to Better Effect
Welwyn properties with recesses or shifting wall depths rarely benefit from filler-heavy kitchen planning that sacrifices useful volume simply to make standard units line up.
For Welwyn, the irregular architecture can guide made-to-measure cabinetry that steps around irregular walls, combining an L-shaped working area with tailored tall storage. Each cupboard depth is considered so the room can adjust cupboard widths and internal divisions to the actual architecture so corners, recesses and changes in depth become usable rather than filled with blank panels.
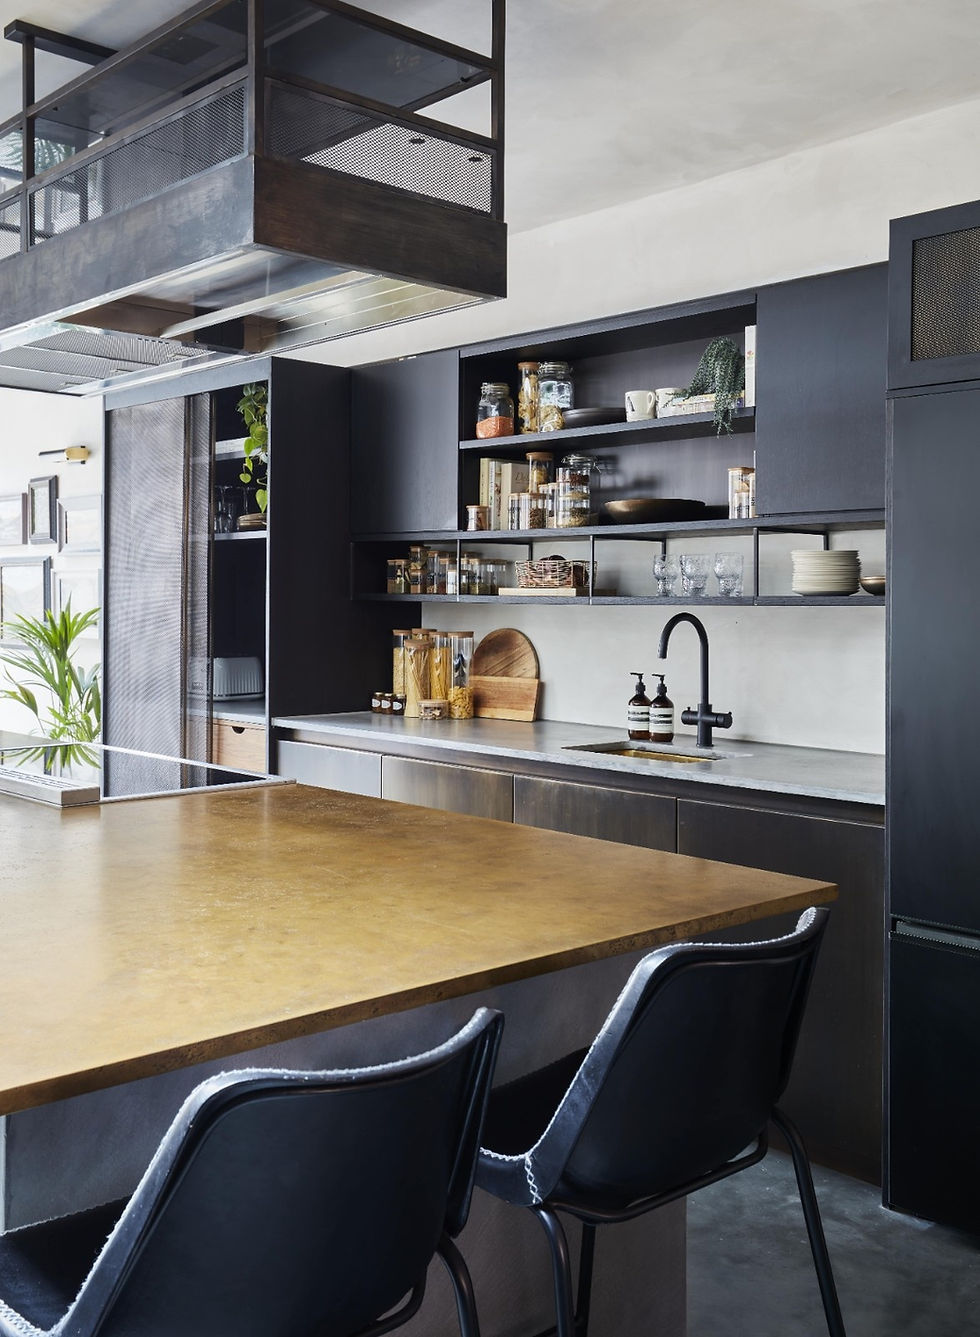
The Welwyn joinery can then take on textured timber, understated painted cabinetry and carefully chosen handles. The finish supports a kitchen that is a Welwyn kitchen fitted to the building instead of forcing the building around standard units.
— our services
Bespoke Kitchen Cabinetry for Welwyn
Welwyn kitchen work can include non-standard base units, tall storage and appliance housings developed around cabinetry that steps around irregular walls with tailored tall storage.
Changes in wall depth become part of the design while the storage continues to make recesses, corners and changing wall depths genuinely useful. Welwyn joinery can take on textured timber, understated painted cabinetry and carefully chosen handles, supporting a Welwyn kitchen fitted to the building instead of forcing the building around standard units.
01 / 06
Bespoke Fitted Kitchens
Complete made-to-measure kitchen cabinetry designed around the dimensions, architecture and practical requirements of your home.
02 / 06
Kitchen Islands
Bespoke islands created to provide additional preparation space, storage, seating and a strong focal point within the kitchen.
03 / 06
Pantry & Larder Cabinetry
Tailored pantry and larder storage designed to organise ingredients, appliances and everyday kitchen essentials behind considered cabinetry.
04 / 06
Integrated Storage & Appliance Housing
Purpose-built cabinetry for integrated appliances, ovens, refrigeration and concealed storage, helping maintain a clean and cohesive kitchen design.
05 / 06
Utility Room Cabinetry
Made-to-measure utility furniture designed around laundry, cleaning equipment, household storage and the practical demands of everyday life.
06 / 06
Breakfast Bars & Banquette Seating
Bespoke seating, breakfast bars and integrated dining features designed to make kitchens more sociable and better suited to the way your household lives.
— Our Process
From Initial Concept to Finished Kitchen
Every bespoke kitchen begins with understanding the room, how it needs to function and what you want the finished space to feel like. By managing design, manufacture and installation as one connected process, Luxx can maintain close attention to proportion, detailing and build quality throughout the project.
Consultation & Survey
We discuss how you use the kitchen, your priorities for storage and layout, your preferred aesthetic and the wider property before accurately surveying the space.
Design & Visualisation
The kitchen layout, cabinetry, island, storage and finishes are developed into a considered design, with visualisation helping you understand the proposed space before manufacture.
Manufacture
Once the design is approved, your kitchen furniture is manufactured through our Hertfordshire workshop with careful attention to materials, construction and finishing.
Installation
Our team carefully installs the cabinetry and bespoke furniture within your home, working precisely to achieve the intended alignment, detailing and finished result.

— why luxx
Why Welwyn Clients Choose Locally Made Kitchen Joinery
Welwyn projects often involve dimensions that change across the same wall. Luxx measures, designs and manufactures the joinery as one bespoke process, drawing on fifteen years of fitted-furniture experience to turn those irregularities into useful cabinet space.
01
Designed Specifically for Your Home
Every layout and cabinet is developed around the actual dimensions and architecture of your property, giving us greater freedom than standard modular kitchen systems.
02
Made Locally in Hertfordshire
Our bespoke cabinetry is manufactured through our Hertfordshire workshop, helping us maintain close control over quality, detailing, materials and the final finish.
03
A Personal, Considered Approach
From the first conversation through to installation, we keep the process clear and collaborative, taking time to understand how you want your kitchen to look, feel and function.
— Designed Around You
Resolving Welwyn Kitchen Geometry Before Choosing the Finish
Welwyn kitchens with uneven walls require accurate site information before a clean elevation can be drawn. Rather than hiding every change in depth behind broad fillers, bespoke cabinetry can absorb those differences productively.
Welwyn geometry can be translated directly into made-to-measure cabinetry that steps around irregular walls, combining an L-shaped working area with tailored tall storage. Rather than hiding these differences, the cabinetry can adjust cupboard widths and internal divisions to the actual architecture so corners, recesses and changes in depth become usable rather than filled with blank panels. Welwyn access is reviewed where changing wall depths could affect doors, drawers or corner use.
Welwyn can express the bespoke geometry with textured timber, understated painted cabinetry and carefully chosen handles. Material and geometry then work together to leave a Welwyn kitchen fitted to the building instead of forcing the building around standard units. For Welwyn, that sequencing supports the aim to turn non-standard room geometry into a kitchen layout that feels intentional. Welwyn pieces are made to the measured geometry rather than simplified back to conventional cabinet widths.


— Areas We Cover
Bespoke Kitchens Across Welwyn and the Surrounding Area
Welwyn homeowners can commission Luxx for complete kitchens, islands, pantry cabinetry and tailored appliance storage. Working from a local Hertfordshire workshop allows unusual dimensions and changing wall depths to be handled as part of the joinery rather than disguised.