

— MADE IN HERTFORDSHIRE
Kitchen Design Scaled Properly for Hatfield Homes
Hatfield homes call for different levels of intervention, and Luxx can scale the design from compact layouts through to a flexible plan ranging from efficient wall runs to larger island layouts. Whichever scale suits the house, the cabinet internals are configured to match drawers, pantry storage and appliance housing to the property scale. The selected painted fronts, timber accents and durable surfaces selected to suit the scale and age of the interior keep the kitchen proportionate and produce a Hatfield kitchen that is proportionate to the property and specific to the way the household cooks.
— Designed Around You
Different Hatfield Homes Need Different Kitchen Plans
Hatfield includes very different property types, so the right kitchen solution might be a compact peninsula in one home and a full island with tall storage in another.
In Hatfield, the property itself determines whether the answer is a flexible made-to-measure plan ranging from efficient wall runs and peninsulas to larger island layouts where the footprint allows. The chosen layout is then detailed to size drawers, pantry storage and appliance housings around the household rather than assuming every property needs the same cabinet sequence.
Hatfield finishes can be selected from painted fronts, timber accents and durable surfaces selected to suit the scale and age of the interior. This ensures the result is a Hatfield kitchen that is proportionate to the property and specific to the way the household cooks.
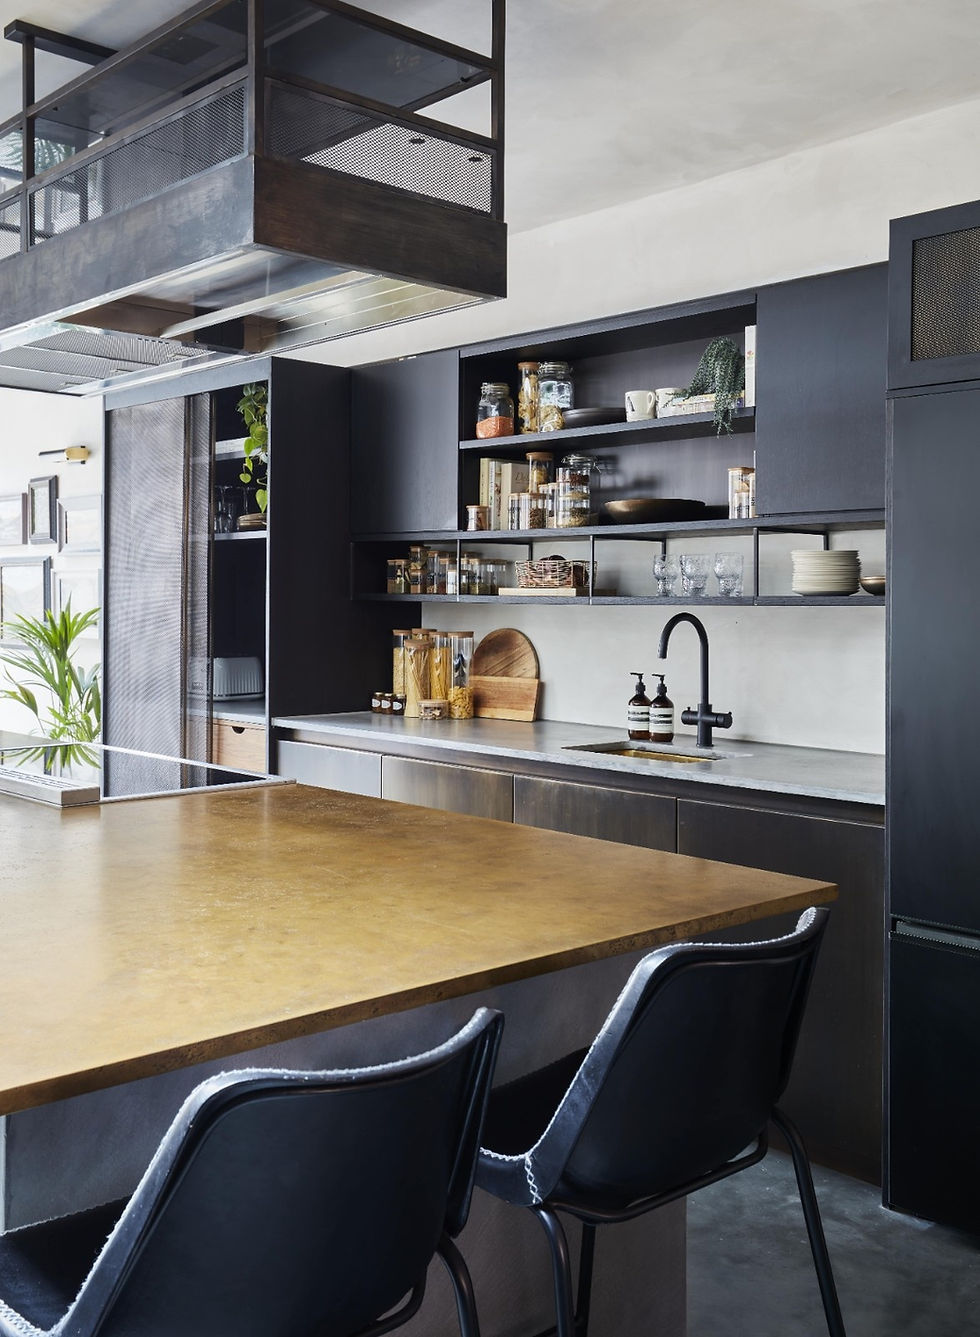
— our services
Made-to-Measure Kitchens for Hatfield
Hatfield clients can choose a compact run, peninsula or larger island arrangement depending on a flexible plan ranging from efficient wall runs to larger island layouts.
The storage specification changes with the property in order to match drawers, pantry storage and appliance housing to the property scale. Hatfield schemes can select painted fronts, timber accents and durable surfaces selected to suit the scale and age of the interior, supporting a Hatfield kitchen that is proportionate to the property and specific to the way the household cooks.
01 / 06
Bespoke Fitted Kitchens
Complete made-to-measure kitchen cabinetry designed around the dimensions, architecture and practical requirements of your home.
02 / 06
Kitchen Islands
Bespoke islands created to provide additional preparation space, storage, seating and a strong focal point within the kitchen.
03 / 06
Pantry & Larder Cabinetry
Tailored pantry and larder storage designed to organise ingredients, appliances and everyday kitchen essentials behind considered cabinetry.
04 / 06
Integrated Storage & Appliance Housing
Purpose-built cabinetry for integrated appliances, ovens, refrigeration and concealed storage, helping maintain a clean and cohesive kitchen design.
05 / 06
Utility Room Cabinetry
Made-to-measure utility furniture designed around laundry, cleaning equipment, household storage and the practical demands of everyday life.
06 / 06
Breakfast Bars & Banquette Seating
Bespoke seating, breakfast bars and integrated dining features designed to make kitchens more sociable and better suited to the way your household lives.
— Our Process
From Initial Concept to Finished Kitchen
Every bespoke kitchen begins with understanding the room, how it needs to function and what you want the finished space to feel like. By managing design, manufacture and installation as one connected process, Luxx can maintain close attention to proportion, detailing and build quality throughout the project.
Consultation & Survey
We discuss how you use the kitchen, your priorities for storage and layout, your preferred aesthetic and the wider property before accurately surveying the space.
Design & Visualisation
The kitchen layout, cabinetry, island, storage and finishes are developed into a considered design, with visualisation helping you understand the proposed space before manufacture.
Manufacture
Once the design is approved, your kitchen furniture is manufactured through our Hertfordshire workshop with careful attention to materials, construction and finishing.
Installation
Our team carefully installs the cabinetry and bespoke furniture within your home, working precisely to achieve the intended alignment, detailing and finished result.

— why luxx
Why Hatfield Homeowners Benefit from a Flexible Luxx Process
Hatfield properties call for flexibility rather than one signature layout. Luxx’s 15 years of fitted-furniture experience helps scale the design appropriately to each home, while Hertfordshire manufacture allows cabinet sizes and internal storage to respond to the actual brief.
01
Designed Specifically for Your Home
Every layout and cabinet is developed around the actual dimensions and architecture of your property, giving us greater freedom than standard modular kitchen systems.
02
Made Locally in Hertfordshire
Our bespoke cabinetry is manufactured through our Hertfordshire workshop, helping us maintain close control over quality, detailing, materials and the final finish.
03
A Personal, Considered Approach
From the first conversation through to installation, we keep the process clear and collaborative, taking time to understand how you want your kitchen to look, feel and function.
— Designed Around You
Scaling Kitchen Joinery to Different Hatfield Properties
Hatfield kitchen projects should be scaled to the property rather than to a predetermined luxury formula. A smaller home may need precision and storage density, while an extension can justify a broader island and dedicated tall-unit zone.
Hatfield scope can be matched to the property through a flexible made-to-measure plan ranging from efficient wall runs and peninsulas to larger island layouts where the footprint allows. The cabinet specification is then able to size drawers, pantry storage and appliance housings around the household rather than assuming every property needs the same cabinet sequence. Hatfield dimensions are checked according to the actual property scale rather than a fixed island formula.
Hatfield can select materials in proportion to the home, including painted fronts, timber accents and durable surfaces selected to suit the scale and age of the interior. The final scheme becomes a Hatfield kitchen that is proportionate to the property and specific to the way the household cooks. For Hatfield, that sequencing supports the aim to give each Hatfield kitchen an appropriate level of storage without forcing unnecessary cabinetry into the room. Hatfield production follows the chosen property scale, whether the project is compact, family-sized or extension-led.


— Areas We Cover
Bespoke Kitchens Across Hatfield and Hertfordshire
Luxx undertakes kitchen commissions throughout Hatfield and nearby Hertfordshire, adapting the scope to compact houses, family homes and larger extensions. Every project is measured separately and produced as made-to-order joinery.