

— MADE IN HERTFORDSHIRE
Bespoke Kitchens for Light-Filled Harpenden Homes
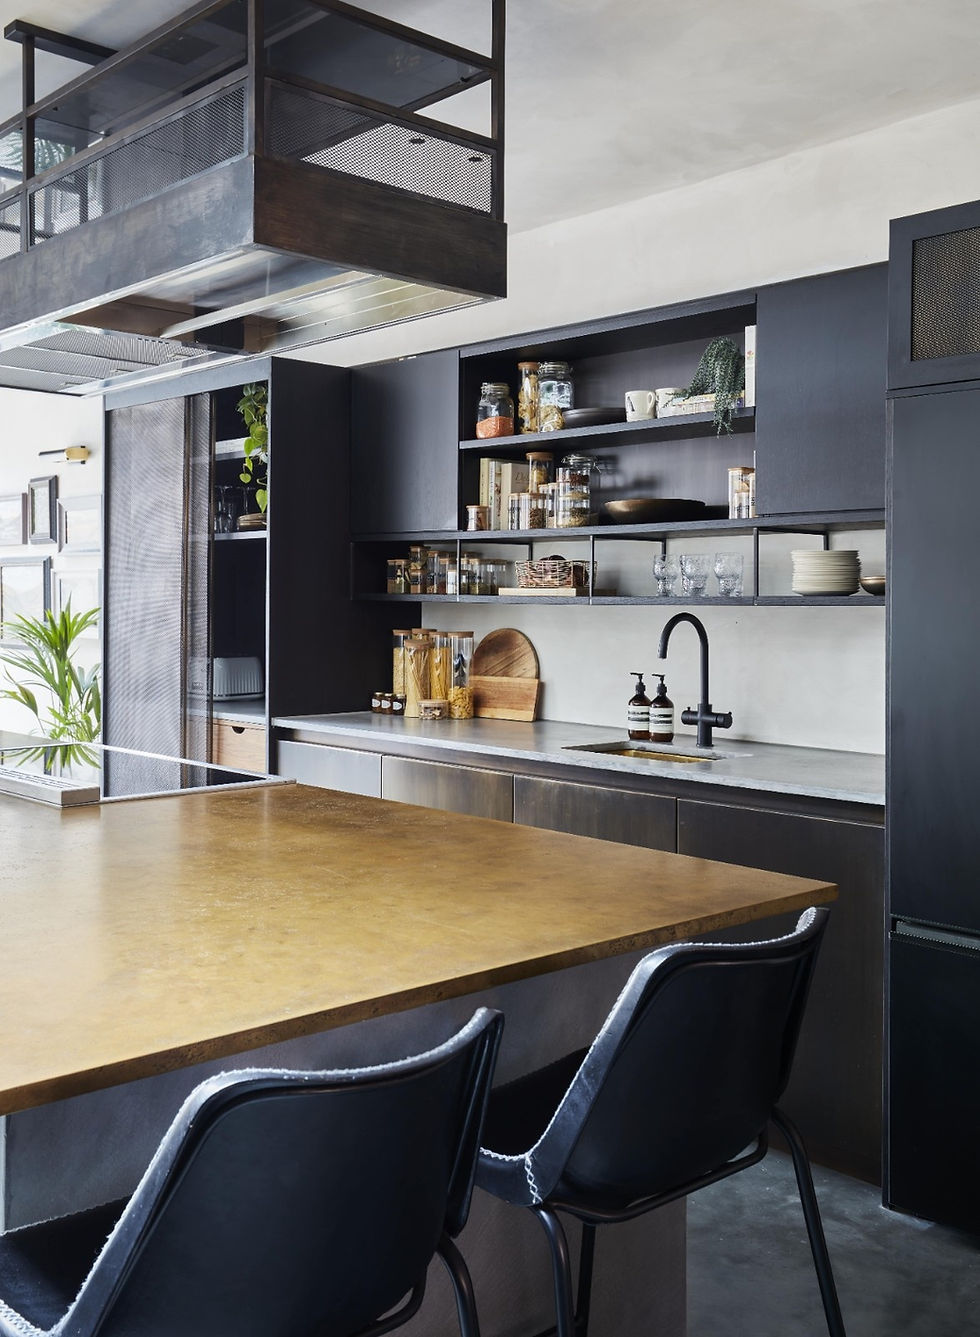
In Harpenden, an open-plan kitchen benefits from a layout that supports family movement without crowding the wider room; Luxx can shape a broad seating island with a calm wall of tall cabinetry. Luxx then places drawers, pantry storage and appliances so the kitchen can place crockery, recycling, breakfast items and cooking equipment close to use. Using pale oak, muted lacquered finishes, slim pulls and quietly detailed work surfaces keeps the larger family space visually calm and produces a Harpenden kitchen with generous function and very little visual clutter.
— Designed Around You
Keeping Harpenden Open-Plan Kitchens Calm and Useful
Harpenden open-plan kitchens have to do more than provide cupboards: they sit in full view of dining and living areas, so everyday clutter and appliance placement become part of the interior design.
In Harpenden, the main composition may be a broad island with seating, a calm run of tall units and low cabinetry that keeps sightlines open towards dining and garden areas. Inside the joinery, Luxx can place frequently used crockery, recycling, breakfast items and cooking equipment close to where each task happens instead of relying on one general cupboard zone.
For Harpenden, a quieter open-plan finish can come from pale oak, muted lacquered finishes, slim pulls and quietly detailed work surfaces. The aim is a family space that remains a Harpenden kitchen with generous function and very little visual clutter.
— our services
Custom Kitchen Storage and Islands in Harpenden
For Harpenden homes, Luxx can produce open-plan kitchen cabinetry, island storage and tall units shaped around a broad seating island with a calm wall of tall cabinetry.
The joinery is produced to the surveyed room and organised so it can place crockery, recycling, breakfast items and cooking equipment close to use. Harpenden’s open-plan setting can be softened with pale oak, muted lacquered finishes, slim pulls and quietly detailed work surfaces, supporting a Harpenden kitchen with generous function and very little visual clutter.
01 / 06
Bespoke Fitted Kitchens
Complete made-to-measure kitchen cabinetry designed around the dimensions, architecture and practical requirements of your home.
02 / 06
Kitchen Islands
Bespoke islands created to provide additional preparation space, storage, seating and a strong focal point within the kitchen.
03 / 06
Pantry & Larder Cabinetry
Tailored pantry and larder storage designed to organise ingredients, appliances and everyday kitchen essentials behind considered cabinetry.
04 / 06
Integrated Storage & Appliance Housing
Purpose-built cabinetry for integrated appliances, ovens, refrigeration and concealed storage, helping maintain a clean and cohesive kitchen design.
05 / 06
Utility Room Cabinetry
Made-to-measure utility furniture designed around laundry, cleaning equipment, household storage and the practical demands of everyday life.
06 / 06
Breakfast Bars & Banquette Seating
Bespoke seating, breakfast bars and integrated dining features designed to make kitchens more sociable and better suited to the way your household lives.
— Our Process
From Initial Concept to Finished Kitchen
Every bespoke kitchen begins with understanding the room, how it needs to function and what you want the finished space to feel like. By managing design, manufacture and installation as one connected process, Luxx can maintain close attention to proportion, detailing and build quality throughout the project.
Consultation & Survey
We discuss how you use the kitchen, your priorities for storage and layout, your preferred aesthetic and the wider property before accurately surveying the space.
Design & Visualisation
The kitchen layout, cabinetry, island, storage and finishes are developed into a considered design, with visualisation helping you understand the proposed space before manufacture.
Manufacture
Once the design is approved, your kitchen furniture is manufactured through our Hertfordshire workshop with careful attention to materials, construction and finishing.
Installation
Our team carefully installs the cabinetry and bespoke furniture within your home, working precisely to achieve the intended alignment, detailing and finished result.

— why luxx
Why Harpenden Families Work with Luxx
Harpenden clients work with Luxx because the kitchen is considered as part of the wider interior, especially where living and dining spaces are connected. Fifteen years of bespoke work gives the team the judgement to balance family practicality with the quieter finish these rooms often need.
01
Designed Specifically for Your Home
Every layout and cabinet is developed around the actual dimensions and architecture of your property, giving us greater freedom than standard modular kitchen systems.
02
Made Locally in Hertfordshire
Our bespoke cabinetry is manufactured through our Hertfordshire workshop, helping us maintain close control over quality, detailing, materials and the final finish.
03
A Personal, Considered Approach
From the first conversation through to installation, we keep the process clear and collaborative, taking time to understand how you want your kitchen to look, feel and function.
— Designed Around You
Planning Storage, Workflow and Sightlines in Harpenden
For a Harpenden open-plan kitchen, sightlines matter almost as much as storage volume. The island may be visible from the sofa, dining table and garden doors, so its proportions and the amount of equipment left on show need to be judged together.
In Harpenden, sightlines can be checked against a broad island with seating, a calm run of tall units and low cabinetry that keeps sightlines open towards dining and garden areas. The detailed joinery subsequently place frequently used crockery, recycling, breakfast items and cooking equipment close to where each task happens instead of relying on one general cupboard zone. Harpenden spacing is tested from the island edge through to dining and garden routes.
Harpenden’s calm finish can be developed with pale oak, muted lacquered finishes, slim pulls and quietly detailed work surfaces. These decisions keep the open-plan room a Harpenden kitchen with generous function and very little visual clutter. For Harpenden, that sequencing supports the aim to support busy family routines while preserving the lightness of an open-plan interior. Harpenden joinery is manufactured in Hertfordshire so the open-plan proportions remain consistent through installation.


— Areas We Cover
Serving Harpenden with Locally Made Bespoke Kitchens
Harpenden kitchen commissions are designed around the individual home and produced locally in Hertfordshire. Luxx can support projects ranging from a new island and pantry wall to a complete open-plan kitchen installation.