

— MADE IN HERTFORDSHIRE
Generous Bespoke Kitchens for Essendon Properties
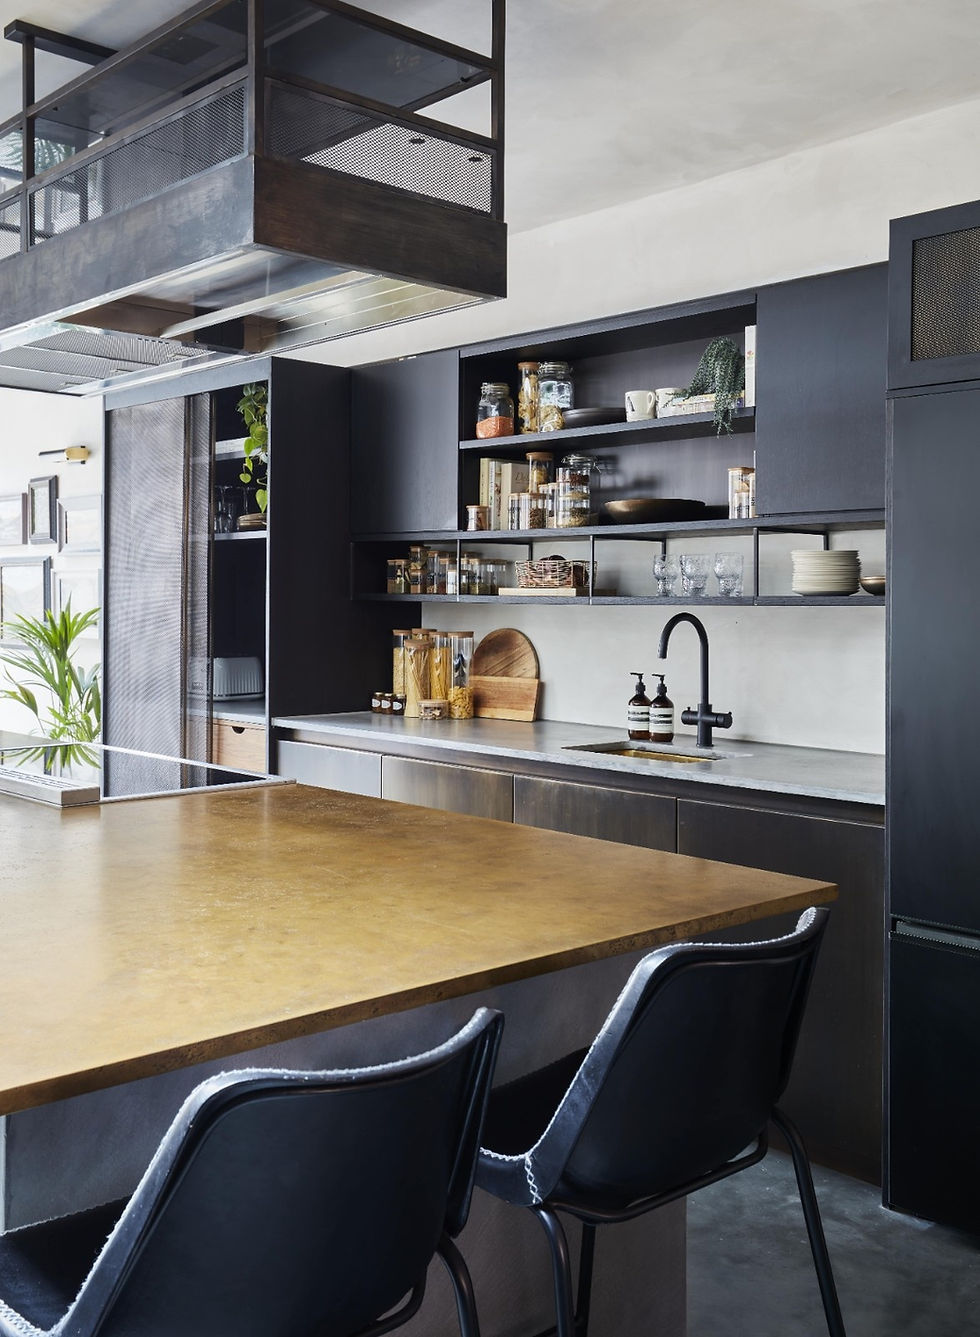
Essendon kitchens may be generous in size, yet Luxx still structures the room around a broad island with tall pantry storage and optional back-kitchen space. The generous footprint is broken into useful working areas that divide everyday cooking, bulk storage and entertaining equipment logically. Deep timber veneer, softly painted cabinetry, substantial worktops and minimal metal accents give the larger room a composed character, resulting in an Essendon kitchen with generous capacity, comfortable working distances and a calm visual rhythm.
— Designed Around You
Using Generous Essendon Space with Purpose
Essendon properties can accommodate substantial kitchens, yet large rooms still need discipline if islands, pantries and appliance zones are to remain comfortable to use.
An Essendon kitchen can make better use of its scale with a broad island with prep space, tall pantry cabinetry and the option of a secondary scullery or back-kitchen arrangement. Secondary storage and the main working zone are arranged to separate everyday cooking from bulk storage, entertaining equipment and less frequently used appliances so the main room stays organised during larger gatherings.
Essendon proportions can be balanced with deep timber veneer, softly painted cabinetry, substantial worktops and minimal metal accents. The generous joinery can then become an Essendon kitchen with generous capacity, comfortable working distances and a calm visual rhythm.
— our services
Large-Scale Kitchen Joinery in Essendon
Essendon homes can support generous islands, tall food storage and secondary prep cabinetry through a broad island with tall pantry storage and optional back-kitchen space.
The larger plan is zoned so it can divide everyday cooking, bulk storage and entertaining equipment logically. Essendon cabinetry can be grounded by deep timber veneer, softly painted cabinetry, substantial worktops and minimal metal accents, supporting an Essendon kitchen with generous capacity, comfortable working distances and a calm visual rhythm.
01 / 06
Bespoke Fitted Kitchens
Complete made-to-measure kitchen cabinetry designed around the dimensions, architecture and practical requirements of your home.
02 / 06
Kitchen Islands
Bespoke islands created to provide additional preparation space, storage, seating and a strong focal point within the kitchen.
03 / 06
Pantry & Larder Cabinetry
Tailored pantry and larder storage designed to organise ingredients, appliances and everyday kitchen essentials behind considered cabinetry.
04 / 06
Integrated Storage & Appliance Housing
Purpose-built cabinetry for integrated appliances, ovens, refrigeration and concealed storage, helping maintain a clean and cohesive kitchen design.
05 / 06
Utility Room Cabinetry
Made-to-measure utility furniture designed around laundry, cleaning equipment, household storage and the practical demands of everyday life.
06 / 06
Breakfast Bars & Banquette Seating
Bespoke seating, breakfast bars and integrated dining features designed to make kitchens more sociable and better suited to the way your household lives.
— Our Process
From Initial Concept to Finished Kitchen
Every bespoke kitchen begins with understanding the room, how it needs to function and what you want the finished space to feel like. By managing design, manufacture and installation as one connected process, Luxx can maintain close attention to proportion, detailing and build quality throughout the project.
Consultation & Survey
We discuss how you use the kitchen, your priorities for storage and layout, your preferred aesthetic and the wider property before accurately surveying the space.
Design & Visualisation
The kitchen layout, cabinetry, island, storage and finishes are developed into a considered design, with visualisation helping you understand the proposed space before manufacture.
Manufacture
Once the design is approved, your kitchen furniture is manufactured through our Hertfordshire workshop with careful attention to materials, construction and finishing.
Installation
Our team carefully installs the cabinetry and bespoke furniture within your home, working precisely to achieve the intended alignment, detailing and finished result.

— why luxx
Why Essendon Kitchen Projects Work Well with Luxx
Essendon projects benefit from Luxx’s ability to control generous kitchen schemes without letting scale weaken usability. Fifteen years of joinery experience informs zoning and proportion, while local manufacture keeps large islands, tall cabinetry and secondary storage visually consistent.
01
Designed Specifically for Your Home
Every layout and cabinet is developed around the actual dimensions and architecture of your property, giving us greater freedom than standard modular kitchen systems.
02
Made Locally in Hertfordshire
Our bespoke cabinetry is manufactured through our Hertfordshire workshop, helping us maintain close control over quality, detailing, materials and the final finish.
03
A Personal, Considered Approach
From the first conversation through to installation, we keep the process clear and collaborative, taking time to understand how you want your kitchen to look, feel and function.
— Designed Around You
Planning an Essendon Kitchen for Everyday Use and Entertaining
In Essendon, generous proportions create the opportunity for multiple storage and preparation zones, but those zones still need a clear hierarchy if the room is to feel effortless rather than sprawling.
Essendon scale becomes easier to manage once Luxx establishes a broad island with prep space, tall pantry cabinetry and the option of a secondary scullery or back-kitchen arrangement. Secondary zones then help the main kitchen separate everyday cooking from bulk storage, entertaining equipment and less frequently used appliances so the main room stays organised during larger gatherings. Essendon distances are tested across the larger plan so secondary zones support rather than fragment cooking.
Essendon can give the generous scheme definition with deep timber veneer, softly painted cabinetry, substantial worktops and minimal metal accents. The generous scale is converted into an Essendon kitchen with generous capacity, comfortable working distances and a calm visual rhythm. For Essendon, that sequencing supports the aim to use the available floor area productively instead of simply making every element larger. Essendon cabinetry is made in Hertfordshire to hold consistent detailing across larger islands and storage runs.


— Areas We Cover
Kitchen Joinery for Essendon and Surrounding Hertfordshire
Luxx undertakes bespoke kitchen work in Essendon and across surrounding Hertfordshire, including larger island-led layouts and secondary storage zones. Local production helps maintain consistency across generous runs of made-to-measure cabinetry.