

— MADE IN HERTFORDSHIRE
Kitchen Joinery Designed for Enfield Properties
Enfield properties can mix original rooms with later extensions, requiring Luxx to shape the kitchen around a measured layout using a linear appliance wall, island or tighter peninsula. The joinery is dimensioned around doors, walls and circulation in order to work around chimney breasts, side returns, doors and changing ceiling conditions. Painted cabinetry, oak or walnut accents, tailored worktops and hardware matched to the surrounding interior can tie old and new conditions together into an Enfield kitchen that feels resolved around the property rather than squeezed into it.
— Designed Around You
Planning Around the Real Footprint of an Enfield Home
Enfield kitchens are frequently shaped by London property constraints such as side returns, chimney breasts, narrow original rooms or long extensions with several circulation routes.
An Enfield plan can respond to its doors, extensions and older walls with a bespoke layout that might use a linear appliance wall, island and pantry in an extension or a tighter peninsula arrangement in the original footprint. Cabinet sizes are adjusted to work with chimney breasts, side returns, doors and changing ceiling conditions so preparation and storage remain efficient across the actual plan.
Enfield architecture can be complemented by painted cabinetry, oak or walnut accents, tailored worktops and hardware matched to the surrounding interior. The scheme can feel an Enfield kitchen that feels resolved around the property rather than squeezed into it.
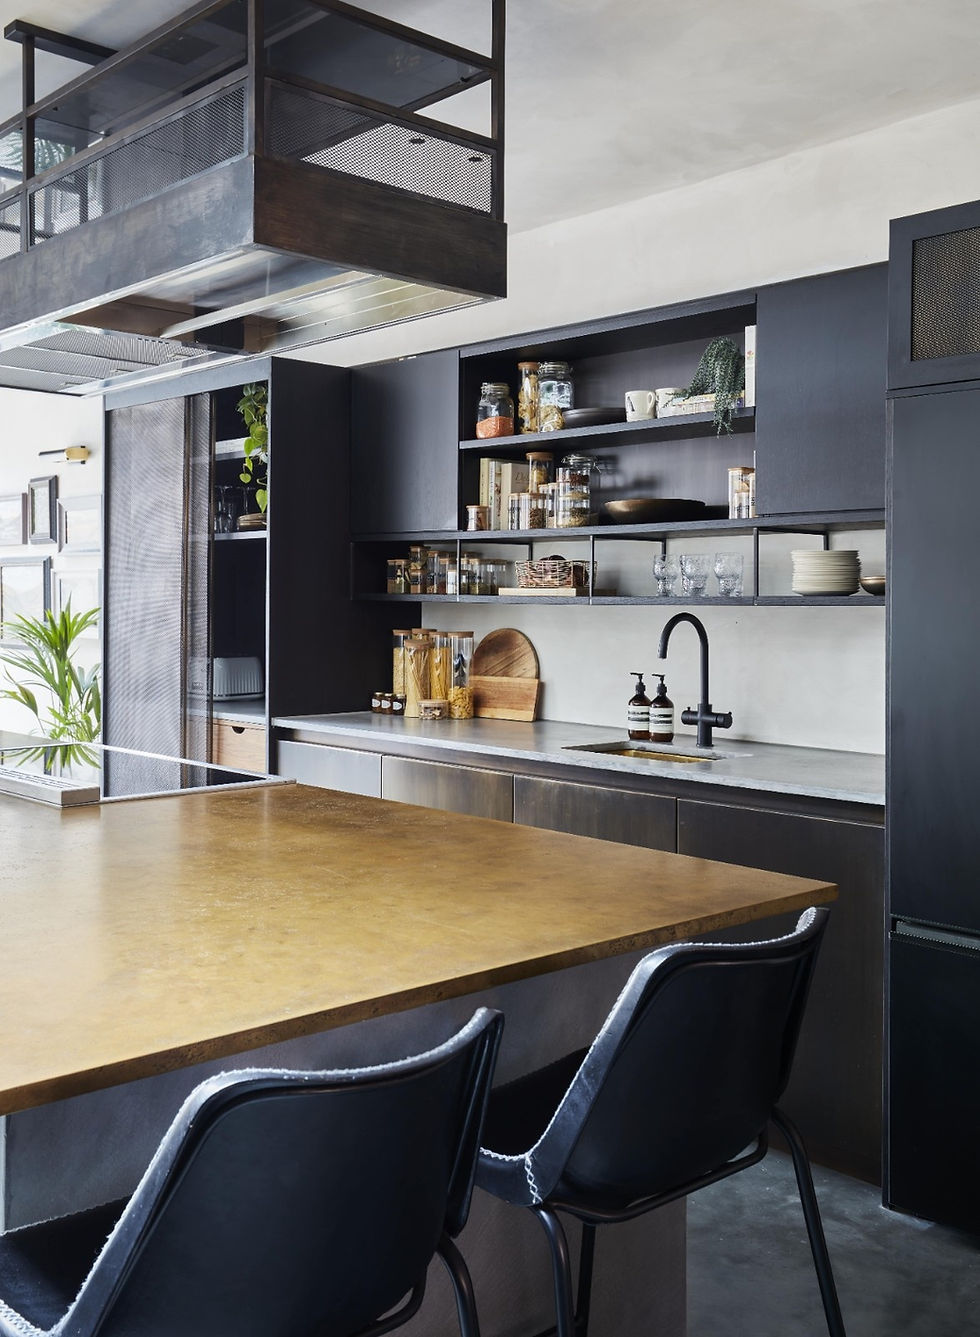
— our services
Bespoke Kitchen Cabinetry Across Enfield
Enfield homes can combine linear appliance storage, islands or tighter peninsula layouts within a measured layout using a linear appliance wall, island or tighter peninsula.
Non-standard dimensions make it possible to work around chimney breasts, side returns, doors and changing ceiling conditions. Enfield projects can adapt painted cabinetry, oak or walnut accents, tailored worktops and hardware matched to the surrounding interior, supporting an Enfield kitchen that feels resolved around the property rather than squeezed into it.
01 / 06
Bespoke Fitted Kitchens
Complete made-to-measure kitchen cabinetry designed around the dimensions, architecture and practical requirements of your home.
02 / 06
Kitchen Islands
Bespoke islands created to provide additional preparation space, storage, seating and a strong focal point within the kitchen.
03 / 06
Pantry & Larder Cabinetry
Tailored pantry and larder storage designed to organise ingredients, appliances and everyday kitchen essentials behind considered cabinetry.
04 / 06
Integrated Storage & Appliance Housing
Purpose-built cabinetry for integrated appliances, ovens, refrigeration and concealed storage, helping maintain a clean and cohesive kitchen design.
05 / 06
Utility Room Cabinetry
Made-to-measure utility furniture designed around laundry, cleaning equipment, household storage and the practical demands of everyday life.
06 / 06
Breakfast Bars & Banquette Seating
Bespoke seating, breakfast bars and integrated dining features designed to make kitchens more sociable and better suited to the way your household lives.
— Our Process
From Initial Concept to Finished Kitchen
Every bespoke kitchen begins with understanding the room, how it needs to function and what you want the finished space to feel like. By managing design, manufacture and installation as one connected process, Luxx can maintain close attention to proportion, detailing and build quality throughout the project.
Consultation & Survey
We discuss how you use the kitchen, your priorities for storage and layout, your preferred aesthetic and the wider property before accurately surveying the space.
Design & Visualisation
The kitchen layout, cabinetry, island, storage and finishes are developed into a considered design, with visualisation helping you understand the proposed space before manufacture.
Manufacture
Once the design is approved, your kitchen furniture is manufactured through our Hertfordshire workshop with careful attention to materials, construction and finishing.
Installation
Our team carefully installs the cabinetry and bespoke furniture within your home, working precisely to achieve the intended alignment, detailing and finished result.

— why luxx
Why Enfield Clients Choose Site-Specific Kitchen Joinery
Enfield homes can combine London space constraints with period features and modern extensions. Luxx’s 15 years of bespoke experience helps resolve those competing conditions, while locally controlled manufacture makes non-standard cabinet dimensions and difficult junctions achievable.
01
Designed Specifically for Your Home
Every layout and cabinet is developed around the actual dimensions and architecture of your property, giving us greater freedom than standard modular kitchen systems.
02
Made Locally in Hertfordshire
Our bespoke cabinetry is manufactured through our Hertfordshire workshop, helping us maintain close control over quality, detailing, materials and the final finish.
03
A Personal, Considered Approach
From the first conversation through to installation, we keep the process clear and collaborative, taking time to understand how you want your kitchen to look, feel and function.
— Designed Around You
Adapting Bespoke Kitchen Cabinetry to Enfield Homes
Enfield kitchen design may involve making several architectural conditions work together: an original rear room, a side-return opening, garden doors and a newer extension can all create different ceiling lines and traffic routes.
Enfield constraints can be incorporated by shaping a bespoke layout that might use a linear appliance wall, island and pantry in an extension or a tighter peninsula arrangement in the original footprint. Different depths make it possible to work with chimney breasts, side returns, doors and changing ceiling conditions so preparation and storage remain efficient across the actual plan. Enfield spacing is tested around side returns, garden doors and changes between original and extended rooms.
Enfield can adapt its material approach with painted cabinetry, oak or walnut accents, tailored worktops and hardware matched to the surrounding interior. The result is an Enfield kitchen that feels resolved around the property rather than squeezed into it. For Enfield, that sequencing supports the aim to use the available London footprint intelligently instead of relying on standard module assumptions. Enfield cabinetry is manufactured to the irregular London footprint, preserving non-standard depths and junctions around existing architecture.


— Areas We Cover
Custom Kitchen Joinery Across Enfield and North London
Luxx undertakes bespoke kitchen projects across Enfield and nearby North London, from compact period rooms to large rear extensions. Site-specific joinery allows awkward walls, tall storage and island layouts to be resolved around the actual property.